DESIGN & ANALYSIS
Architectural Drawing
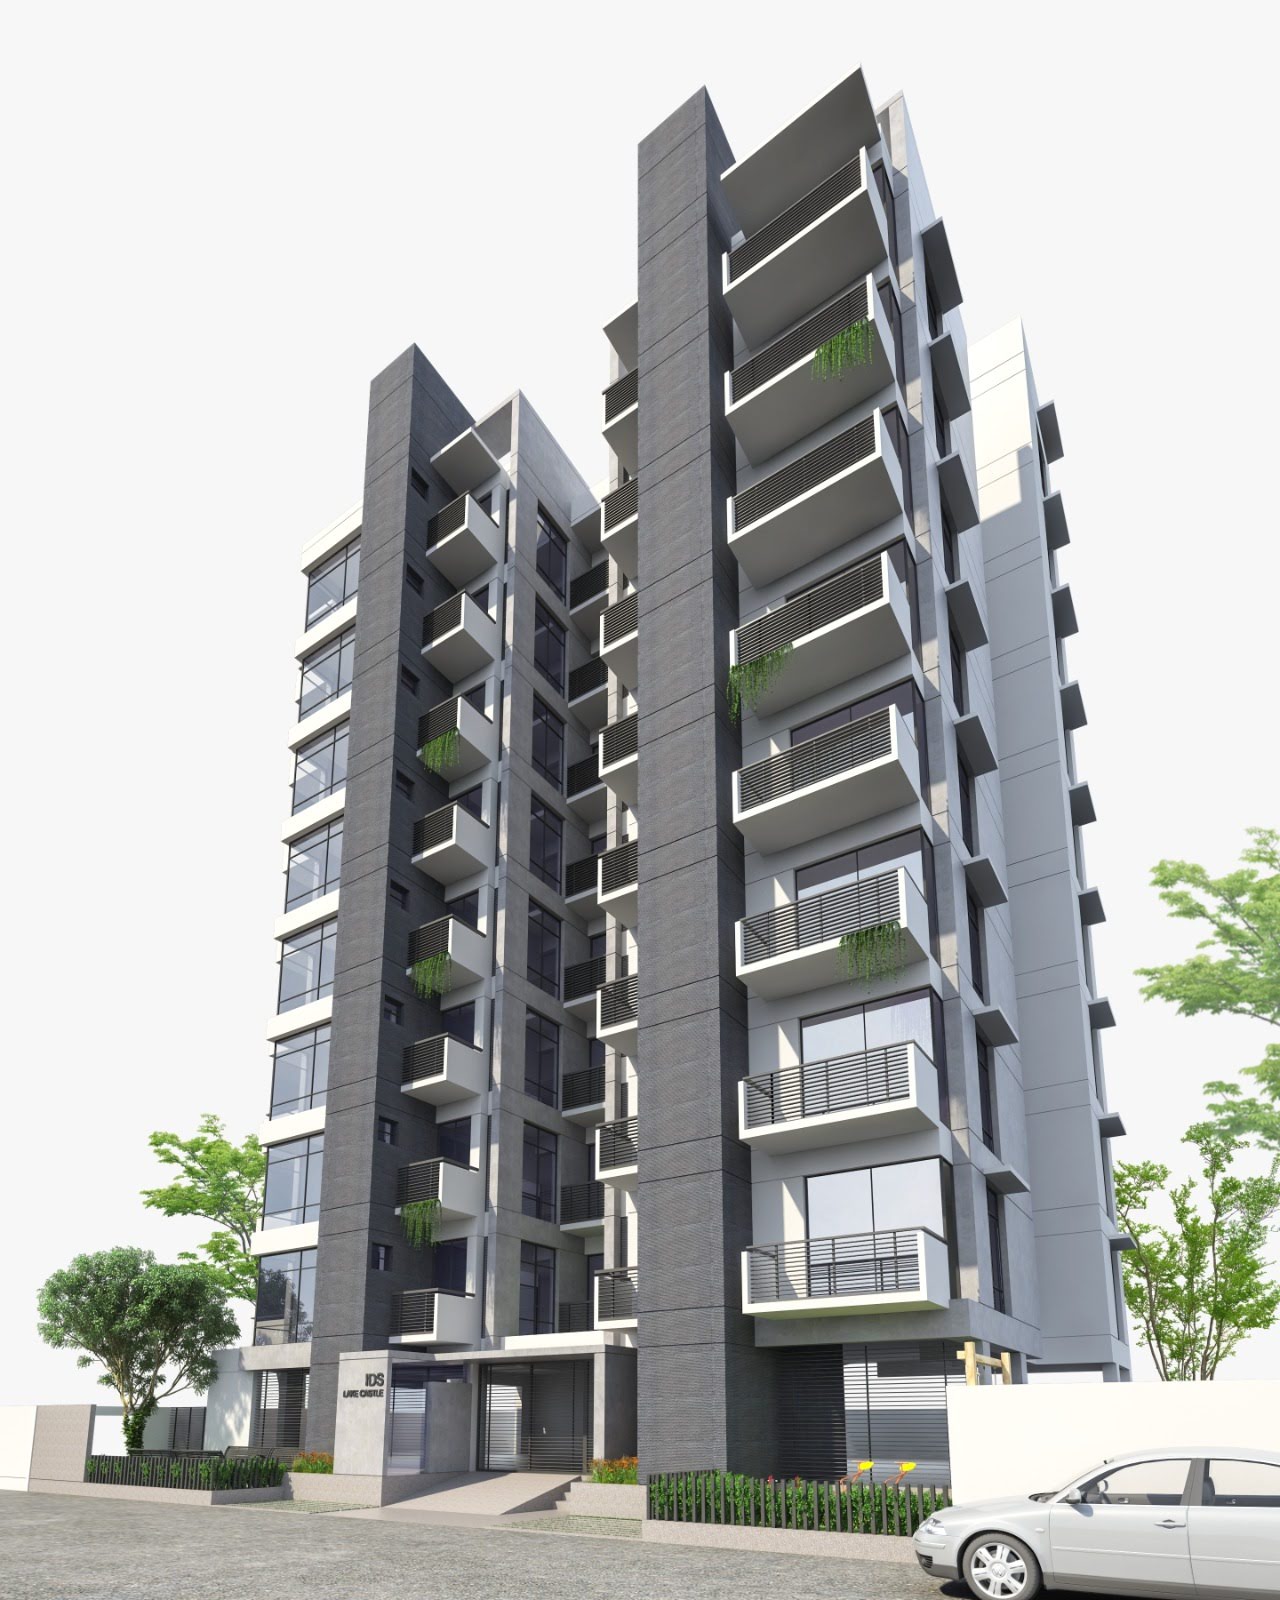
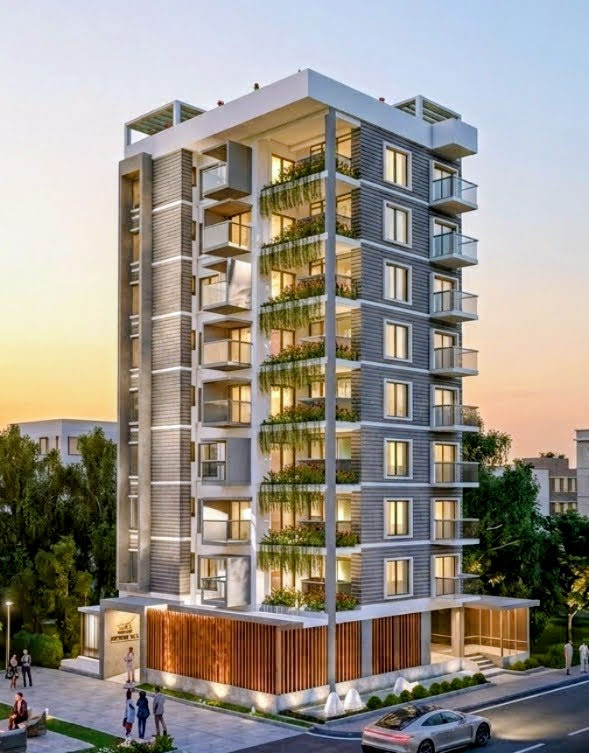
Functional architectural drawings aligned with client brief and code.
Detailed, code-compliant architectural drawings are produced, balancing functionality, aesthetics, and client vision. From concept layouts to construction-ready plans, spaces are crafted that optimize usability and visual appeal, ensuring every drawing set is delivered as a clear, buildable blueprint for successful project execution.
Highlights
- Design & Analysis
Service Gallery